Custom Home in Grand Beach, Michigan
A light-filled custom lake home designed for relaxed living, entertaining, and long-term enjoyment in the Grand Beach community.
Built for weekends near Lake Michigan, this Grand Beach custom home makes efficient use of a compact property. Its two-story plan creates room for guests, shared meals, and time outdoors while remaining within the footprint of the cottage that previously occupied the lot.
The project was originally planned as a remodel. Once construction began, serious structural problems changed what was possible and led the homeowners to consider a new home instead.
Original Scope
Remodel an existing lake cottage
Completed Scope
Build a two-story custom lake home within the cottage’s original footprint
Location:
Featured Materials:
- LVP flooring,
- custom cabinetry,
- quartz countertops,
- Pella windows and doors, and
- LP board-and-batten siding
Architectural Style:
- Craftsman
Project Type:
When a Cottage Remodel Became a New Build
The homeowners were referred to Barbour Construction by a local designer and supplier. They initially planned to remodel the older cottage already on the property.
Removing the flooring exposed major structural problems within the floor system. The extent of the damage had not been visible during the initial evaluation, and the local building inspector determined that the cottage was no longer safe to occupy. Construction stopped while the homeowners considered whether to complete an extensive structural renovation or begin again.
Repairing the existing cottage would have required a substantial investment in a building that still carried the limitations of its age and original layout. A new home offered a more practical path forward and allowed the owners to use the property differently without leaving the Grand Beach location they valued.
Barbour Construction helped them move from the original remodeling plan into a new construction process with a clearer understanding of the site, budget, and decisions ahead.
Building Within the Original Cottage Footprint
Starting over did not remove the property’s constraints. The new house still had to fit within the dimensions of the original cottage, leaving little room to expand outward.
A second level provided the square footage the owners needed while preserving the established footprint. The finished plan includes comfortable gathering spaces, private bedrooms, bathrooms, and room for overnight guests. A dedicated bunk room adds sleeping capacity without requiring another large bedroom.
The small lot also made the septic and field-system design more complicated. Barbour worked through the available space and local health department requirements to develop a compliant solution. That work had to be resolved alongside the house plan so the building and site systems could function together.
This kind of small-lot custom home requires close coordination. The structure, utilities, local requirements, and available land all affect what can be built.
A Lake Home With Room to Gather
Weekends here often mean a full house. The kitchen, living room, and covered porch give everyone space to gather, while the primary suite, guest bedrooms, bunk room, and multiple bathrooms make longer stays comfortable. Custom cabinetry, quartz surfaces, and generous natural light keep the home practical when family and friends arrive. 
Materials Suited to a Grand Beach Custom Home
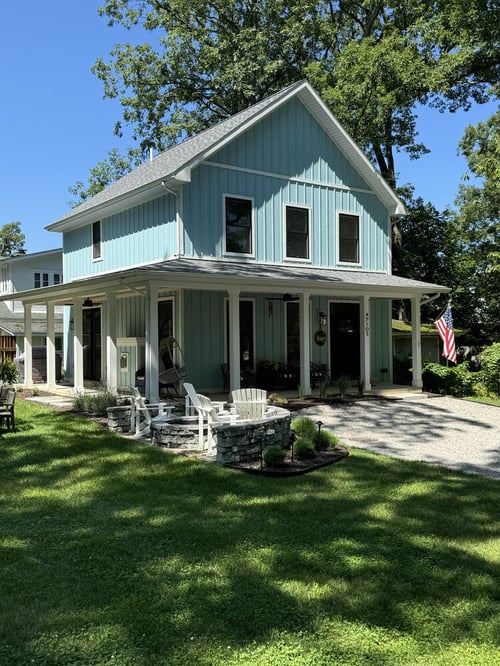
The exterior uses LP board-and-batten siding in a deep blue finish, paired with a covered porch, warm wood detailing, and dark accents. The combination gives the house a clear identity while fitting naturally among the cottages and custom homes near Lake Michigan.
Pella windows and doors were used throughout the home. Their placement brings light into the interior while supporting the proportions of the Craftsman-style exterior.
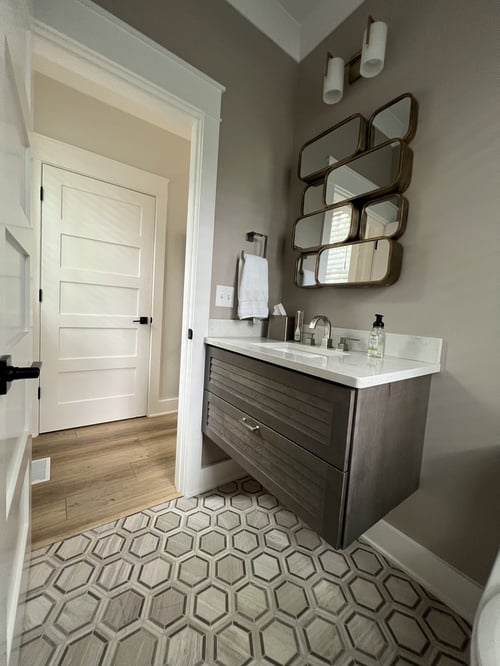
Inside, the material selections include:
-
LVP flooring
-
Custom kitchen and bathroom cabinetry
-
Quartz countertops
-
Blue tile accents
-
Wide-plank flooring visuals
-
Dark hardware and fixtures
-
Neutral wall colors
-
Space-efficient storage
The palette moves between warm neutrals and deeper blue accents. Those colors connect the kitchen, bathrooms, exterior, and guest spaces without making every room look the same.
Managing the Build From Indianapolis
The homeowners live in Indianapolis and made only limited visits to Grand Beach during construction. Buildertrend gave them one place to review selections, follow the schedule, monitor budget information, and communicate with the team. Barbour handled the day-to-day coordination on site while keeping the owners involved in decisions from several hours away.
Their review speaks directly to that experience:
“Paul and his team were thorough, prompt, communicated well throughout the project, and did a great job suggesting and overseeing subcontractors. Paul and his team made the budgeting and selection process for our home easy.”
Grand Beach Custom Home Highlights
-
Craftsman-style custom home
-
Two-story plan built within the original cottage footprint
-
Covered porch and inviting exterior living space
-
Open kitchen and living area
-
Custom cabinetry and quartz countertops
-
Pella windows and doors
-
LP board-and-batten siding
-
Primary suite and guest accommodations
-
Dedicated bunk room
-
Custom septic and field-system solution
-
Remote project management through Buildertrend
A New Home for a Familiar Property
The structural problems discovered in the original cottage changed the project significantly, but they did not change what the homeowners valued about the property. They wanted a comfortable place in Grand Beach where weekends could be shared with family and friends.
The new home provides that space within the limits of the original site. It also shows how clear communication, careful problem-solving, and skilled coordination can keep a complicated project moving when the initial plan is no longer possible.
Planning a Custom Home in Southwest Michigan?
New home construction in Grand Beach, MI, often begins with questions about the lot, existing structures, utilities, local requirements, and the amount of space available.
Barbour Construction builds custom homes in Grand Beach, New Buffalo, and surrounding Southwest Michigan communities. Reach out to our team and share your property information, plans, and anticipated timeline with our team to begin understanding what your project may require.
Ready to Talk About Your Project?
We are here to guide you with clarity, care, and honest communication.
Whether you are renovating an existing home or planning something new, our team makes the first step simple. Share a few details about your project, and we will follow up to discuss your goals and help you understand what comes next.