
Found Through a Trusted Referral
This project came to Barbour Construction through a local designer, a connection that carried real weight given the scope of the work ahead. The homeowners had spent years enjoying this Sawyer property, but none of them lived nearby full time. Five family members call different states home, and each held an opinion about how the house should function and feel once the work was done.
That kind of long-distance decision-making added a unique layer of challenge to this remodel. Our clear process helped us coordinate this conversation. Barbour kept communication clear and consistent throughout the project, sending updates to everyone regardless of location and making sure decisions made on-site matched what the family had agreed to remotely.
An Older Lake Home, Ready for an Update
Like many homes along the Lake Michigan shoreline, this one hadn't kept pace with how the family wanted to recreate. Older lake homes often carry the same set of issues, and this one checked several boxes:
- No dedicated HVAC system, leaving heating and cooling inconsistent throughout the house
- A closed-off floor plan that kept the main level from opening up to the water
- Dated finishes in nearly every room
- A lakeside wall that looked fine on the surface but hid a bigger problem underneath
A Remodel Built Around Lake Season
Barbour split the project into two phases to keep the home usable through the parts of the year that mattered most to the family. The team completed the main level first, working through the winter months when the house saw the least use. The following winter, they moved upstairs and finished the second level, using that same off-season window to keep construction out of the way during spring and summer.
This kind of sequencing takes planning most remodels don't require. Barbour coordinated the scope, materials, and schedule so each phase functioned as its own complete project rather than a half-finished one waiting on the next round. That approach let the family keep using their lake home through two summers instead of losing an entire season to construction.
Craftsman Character, Opened Up
The design goal here stayed simple: carry a Craftsman look through every room, from the entry to the primary suite. That meant new trim details, warm wood tones, and coherent finishes.
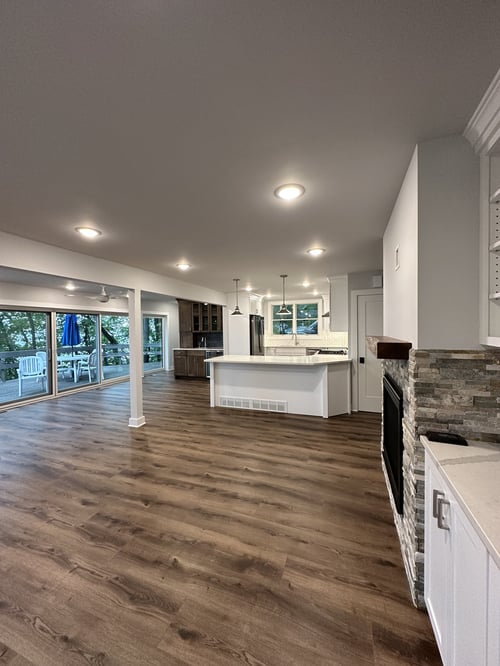
We started with the bones of the house. The team removed interior walls to give the kitchen room to breathe, connecting it directly to the main living space instead of boxing it off the way older lake homes often do. That one change set the tone for the rest of the main level and gave every other decision, from cabinetry to lighting, a bigger space to work within.
A Kitchen Built for Gathering
With the wall between the kitchen and living room gone, the space could finally do what a lake house kitchen needs to do: hold a crowd. Custom cabinetry lines the room, paired with quartz countertops that hold up to daily use and years of gatherings without showing wear.
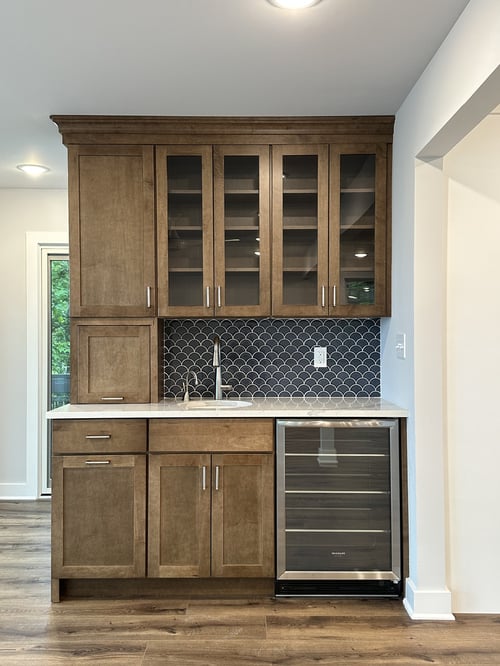
Two distinct backsplash treatments give the space some personality instead of a single repeated pattern, and a large island anchors the room while keeping a clear sightline to the water. Off to the side, a wet bar with glass display cabinets and an under-counter fridge gives the family a dedicated spot for entertaining that doesn't compete with the main cooking space.
Opening the View to the Lake
The main level's biggest transformation happened along the lakeside wall. The original wall had several doors that technically offered a view of the water, but the openings were small and disconnected, and none of them made the most of what the property actually offered.
Barbour enlarged the opening to give the main level a real, unobstructed field of view toward Lake Michigan, and easier access to the deck as part of the new layout. Instead of catching glimpses of the lake through a few small windows, the main level now puts the waterfront and center.
Solving a Structural Challenge
Opening up a wall is rarely simple. Once the team got into the space, they found rot and compromised framing behind the original construction, a common issue in older homes near the shoreline.
Rather than scale back the plan, Barbour brought in a structural engineer to design a larger opening that solved both problems at once. The new framing gave the main level the wide-open water views the family wanted while meeting the structural standards the original wall never had.
Comfort You Can't See
Some of the best upgrades in this project are experienced, rather than photographed. The home never had a proper HVAC system, so the family had patched together heating and cooling fixes over the years, and none of them worked consistently, a familiar problem in older lake homes that predate central systems.
Solving it meant opening up walls and ceilings throughout the house to run new ductwork and get consistent heating and air conditioning into every room. It added complexity to the project, but it gave the family a home that's comfortable no matter the season, opening up the possibilities to gather no matter the weather.
Custom Bathrooms Throughout
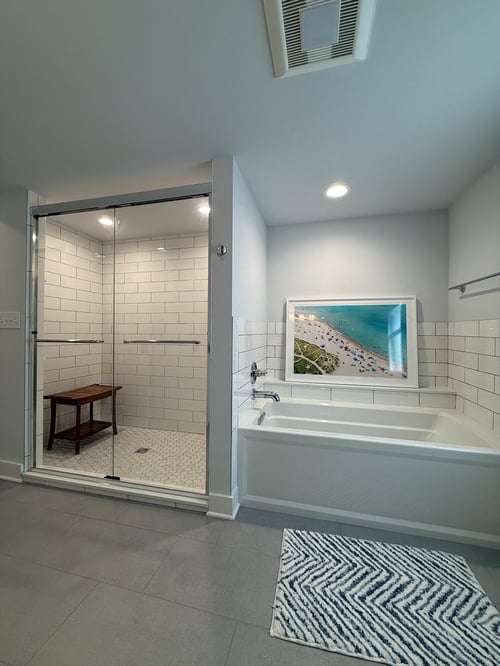
The bathrooms reflect the same attention to detail as the rest of the house, and each one takes a different approach rather than repeating a single template. Siblings, not twins, just like many of the folks that use this space. One features a glass walk-in shower with gray tile flooring. The other pairs a custom tub next to a walk-in shower with white subway tile and a built-in wood bench.
Together, the bathrooms show how a whole-house remodel can update every space without making them feel identical.
Why a Design-Build Partner Matters for Seasonal Homes
This project needed a team that could sequence two full phases around lake season, catch and solve a structural problem mid-project, and keep five family members across the country aligned on decisions the whole way through.
That's the value a design-build partner brings to a project like this one. Barbour managed the schedule, the structural engineering, and the communication in parallel, so the family could focus on the outcome instead of coordinating the details themselves. We're proud of the work we did here and the final result.
Curious about the current local costs of projects such as these? Consult our detailed cost guide.
Create a Michiana Home Ready for Every SEason Ahead
Whether you own a lake home like this one or a year-round residence, Barbour Construction brings the same planning, craftsmanship, and clear communication to every project. Reach out today. We're excited to consult with you about what your home needs next.