
6 Min Read

A home addition can give you more room without leaving the property or neighborhood you already value. In South Bend, Granger, and surrounding Michiana communities, these projects often involve tying new construction into an older or architecturally distinctive home.
Significant additions typically cost between $500,000 and $1 million, depending on the size, structural work, mechanical requirements, and finishes involved.
Home additions in the Michiana area generally range from $375 to more than $550 per square foot. Larger projects commonly total $500,000 to $1 million once structural integration, building systems, and interior finishes are included.
In This Guide:
- How Much Does A Michiana Home Addition Cost?
- What Does Home Addition Pricing Include?
- Why Do Home Additions Cost More Per Square Foot?
- What Types of Home Additions Can You Build?
- What Factors Affect the Cost of a Home Addition?
- How Does an Older Home Affect Addition Costs?
- How Should You Prepare a Budget for a Home Addition?
- Frequently Asked Questions About Home Addition Costs
- Plan Your Home Addition With Better Information
How Much Does a Michiana Home Addition Cost?
Significant home additions in the Michiana area typically cost between $500,000 and $1 million. Barbour Construction’s current planning ranges begin around $375 per square foot and exceed $550 per square foot, depending on structural complexity and finish level.
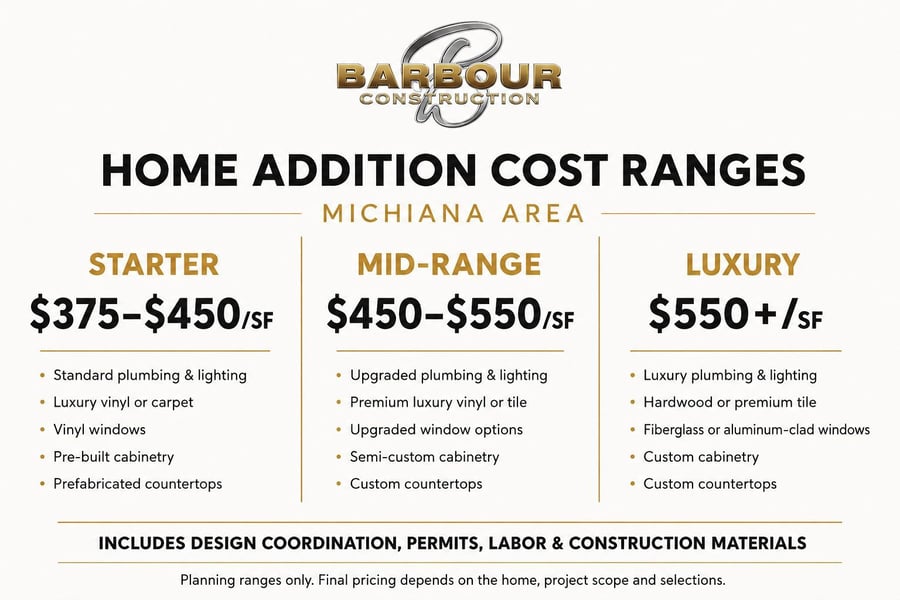
“Starter” refers to the finish level, not the amount of construction involved. Every addition still requires a foundation, framing, roofing, exterior work, mechanical systems, and a completed interior. Two additions with the same square footage can carry different costs. Roofline changes, excavation, older-home conditions, window packages, and the connection between the new and existing spaces all influence the final investment.
What Does Home Addition Pricing Include?
A home addition is a complete building project attached to an existing structure. Its cost includes considerably more than walls, flooring, and finishes.
Barbour Construction’s typical ranges account for design coordination, permit administration, labor, and construction materials. Depending on the project, the scope may also include:
-
Site preparation and excavation
-
Foundation work
-
Structural framing
-
Roofing and drainage
-
Exterior siding, masonry, or trim
-
New windows and exterior doors
-
Electrical, plumbing, and HVAC work
-
Insulation and drywall
-
Interior trim and carpentry
-
Flooring, cabinetry, countertops, and fixtures
-
Painting and final finish work
The existing home may also need modifications. An addition could require removing an exterior wall, rerouting utilities, changing the roof structure, or reinforcing portions of the house. Those connections are a substantial part of the work even though they may be less visible when the project is finished.
Why Do Home Additions Cost More Per Square Foot?
An addition usually costs more per square foot than building the same amount of space as part of a new home. New construction begins with one coordinated plan and a clear building site. An addition must work around conditions that are already in place.
Crews may need to protect occupied areas, create temporary barriers, and complete structural work without damaging the rest of the home. Plumbing, electrical service, and HVAC systems must be evaluated to determine whether they can support the additional space.
Materials also need to meet the existing house in a convincing way. Roof pitches, window proportions, siding, brick, trim profiles, flooring, and ceiling heights all affect whether the transition looks natural. Matching older materials may require custom fabrication or careful sourcing.
These details demand more labor and planning than the final square footage alone suggests.
What Types of Home Additions Can You Build?
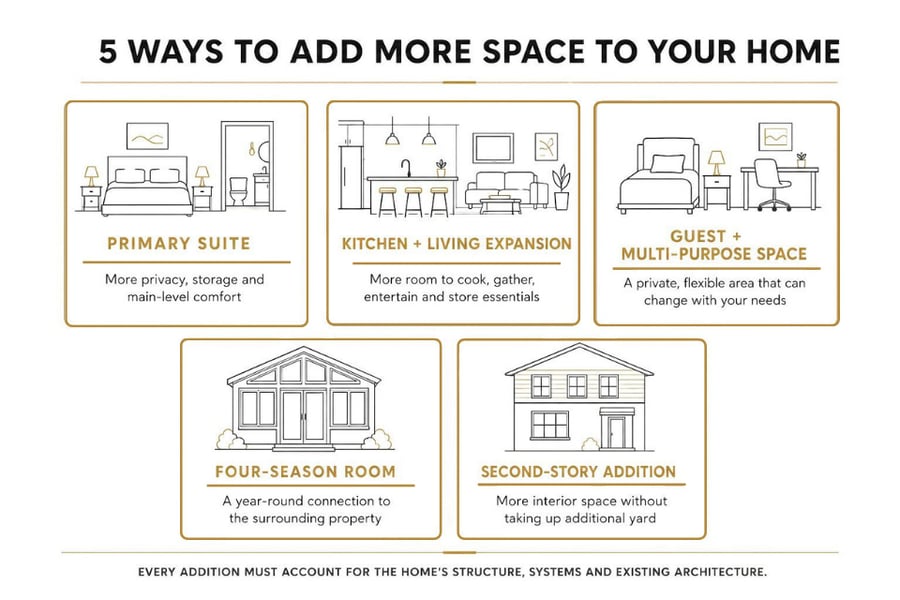
A home addition may create more privacy, expand the rooms where people gather, provide flexible guest space, or add square footage without using more of the yard. The right approach depends on the existing home and how the new space needs to function.
What Factors Affect the Cost of a Home Addition?
Square footage establishes a starting point for costs. The conditions surrounding that square footage determine where the project lands within the range.
Foundation and Site Conditions
A slab, crawl space, and full basement carry different costs. Soil conditions, grading, drainage, excavation access, and proximity to neighboring homes can also affect labor and equipment needs.
Lake properties may present additional site considerations. Limited access, sloped lots, shoreline conditions, and local requirements can make construction more involved.
Structural Changes
An addition that connects through a standard opening will generally require less structural work than one that removes a large portion of an exterior wall. Changes to bearing walls, foundations, floor systems, and rooflines require engineering and careful sequencing.
Roofing and Exterior Materials
A simple roof connection may be relatively direct. Intersecting rooflines, dormers, masonry, custom trim, or materials that are difficult to match add time and expense.
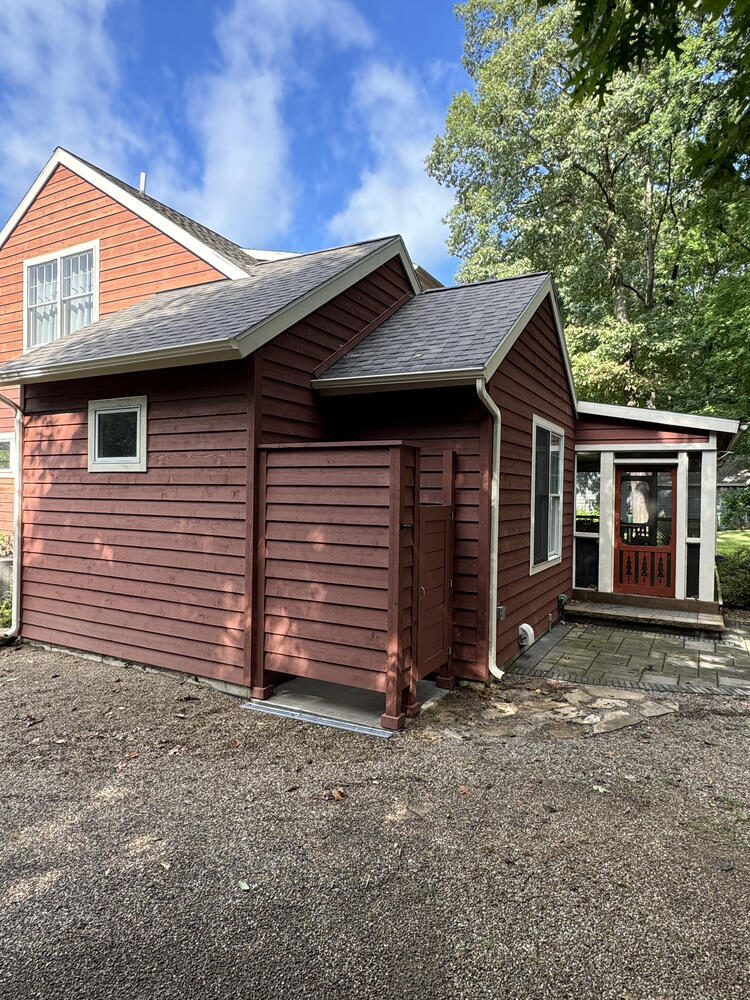
Barbour Construction works on many traditional, historic, Craftsman, and cottage-style homes. With these houses, proportions and exterior detailing carry considerable visual weight. A poorly handled transition can make even a high-quality addition feel disconnected from the original structure.
Plumbing, Electrical, and HVAC Capacity
An existing system may not have enough capacity for the addition. The project could require a new electrical panel, updated plumbing, additional HVAC equipment, or a re-engineered distribution system.
These upgrades can serve more than the new space. In an older home, opening walls may reveal systems that need to be corrected or brought up to current standards before construction can continue.
Windows and Doors
Window cost varies by material, size, operating style, energy performance, and installation requirements. A wall of large aluminum-clad windows represents a different investment from a group of standard vinyl windows.
Matching existing window proportions can be equally important. Custom sizing may be necessary in older homes where modern stock dimensions do not fit the architecture.
Interior Finish Level
Flooring, cabinetry, countertops, plumbing fixtures, lighting, tile, millwork, and hardware all influence the final price.
A homeowner may choose restrained finishes in secondary spaces and place more of the budget into rooms used most often. Accurate allowances allow those decisions to happen before the contract is signed, rather than creating a misleadingly low initial estimate.
How Does an Older Home Affect Addition Costs?
Older and historic homes require a closer look before reliable pricing can be developed.
Drawings may be incomplete or unavailable. Framing can differ from current construction practices, and past renovations may have altered the structure. Wiring, plumbing, insulation, masonry, and HVAC systems may also need attention once the connection between old and new construction is opened.
Matching the home can require specialized craftsmanship. Trim profiles, hardwood flooring, brick, plaster details, and window proportions may need to be reproduced rather than selected from standard products.
Barbour Construction began in the trades and finish carpentry before expanding into general contracting. That background is useful when an addition must preserve the character of a South Bend home while introducing new systems and materials.
A detailed evaluation cannot uncover every hidden condition, but it can identify many of the issues most likely to affect cost before construction begins.
How Should You Prepare a Budget for a Home Addition?
Begin with the full amount you are prepared to invest, not a preferred square footage and a finish wish list developed separately from the budget.
For a significant home addition in Michiana, $500,000 to $1 million is a realistic early planning range. The lower end may support a less structurally complex addition with controlled selections. Larger footprints, extensive kitchen or bathroom work, premium windows, custom cabinetry, historic detailing, and major system upgrades can move the project toward or beyond the upper end.
A detailed estimate should account for the complete scope, including realistic allowances for items that have not been selected. Lower allowances can make an early total look appealing while leaving too little room for the materials expected in the finished home.
Barbour Construction begins detailed estimating after the Project Development Agreement is signed. Plans are shared with trade partners, site meetings are conducted, finish preferences are discussed, and bids are reviewed before the proposal is prepared. This takes time because each part of the addition must be considered before a dependable construction price can be presented.
Plan Your Home Addition With Better Information
A substantial addition changes more than the size of a house. It changes the structure, systems, exterior, and way the existing rooms connect. Pricing needs to reflect all of that work from the beginning.
Barbour Construction prepares detailed estimates for home additions throughout South Bend, Granger, Mishawaka, and nearby Lake Michigan communities. If you are considering an investment between $500,000 and $1 million, share your plans with our team and learn what your home will require.